Read the rock
Survey lines, drainage and existing fissures establish the building's exact position.
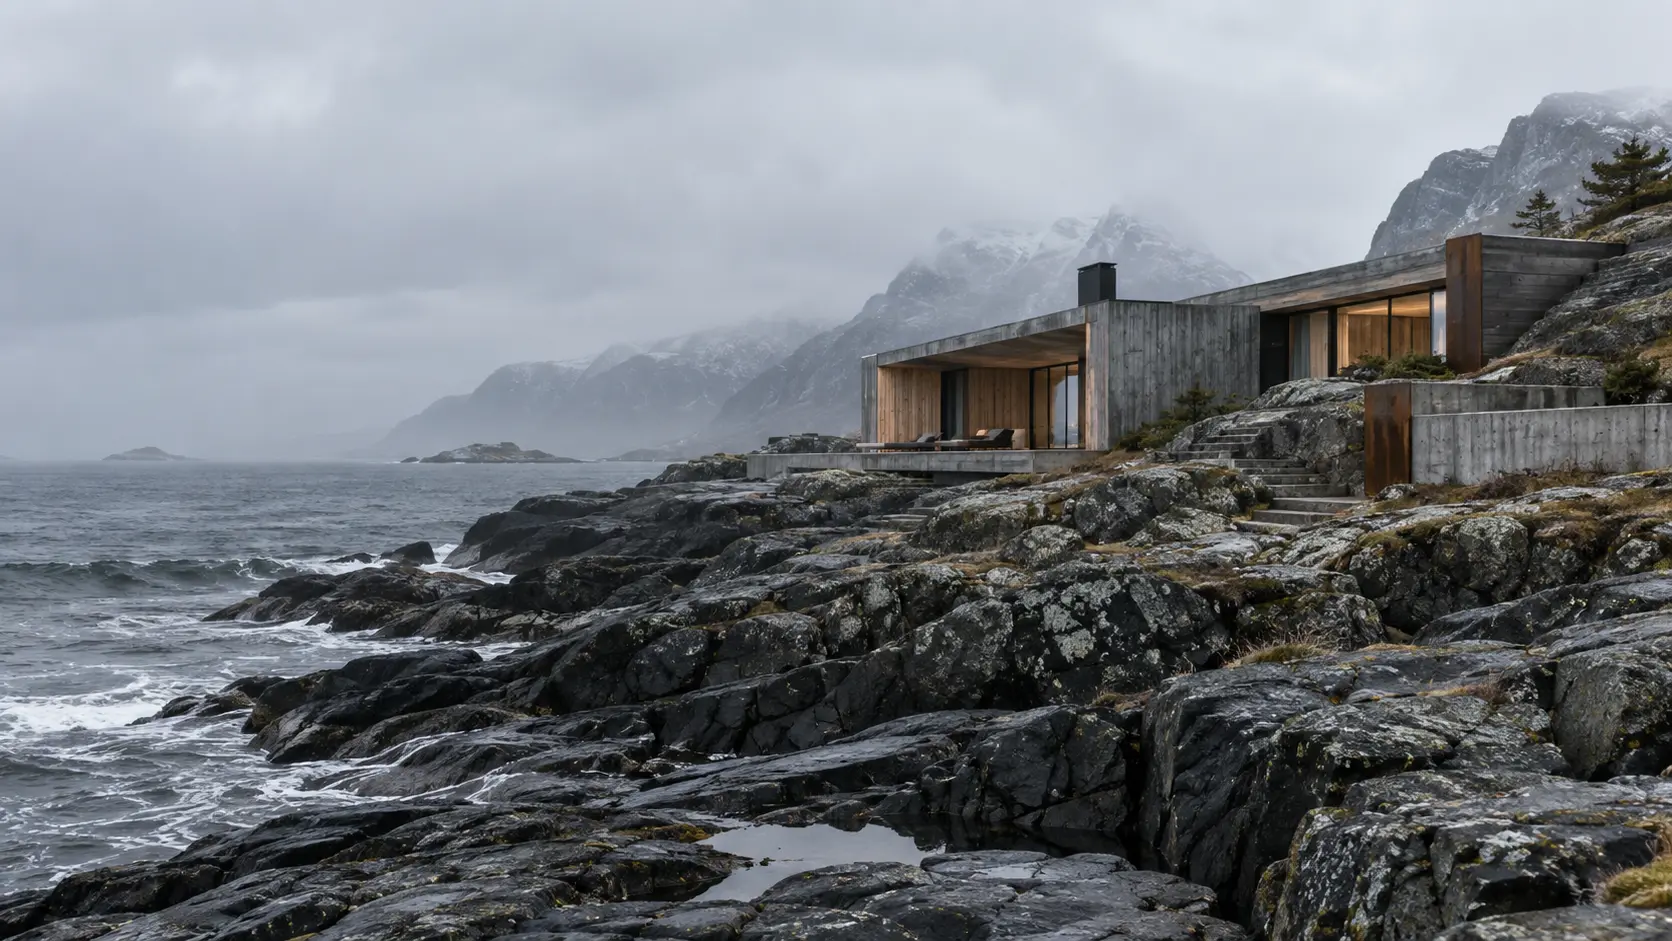
North Sea House occupies a natural shelf above the water. Its low concrete frame follows the grain of the coast, while pale timber rooms gather around a protected interior court.
Rather than seal out the climate, the house stages different degrees of exposure—from a compressed stone entry to rooms opened fully toward the horizon.
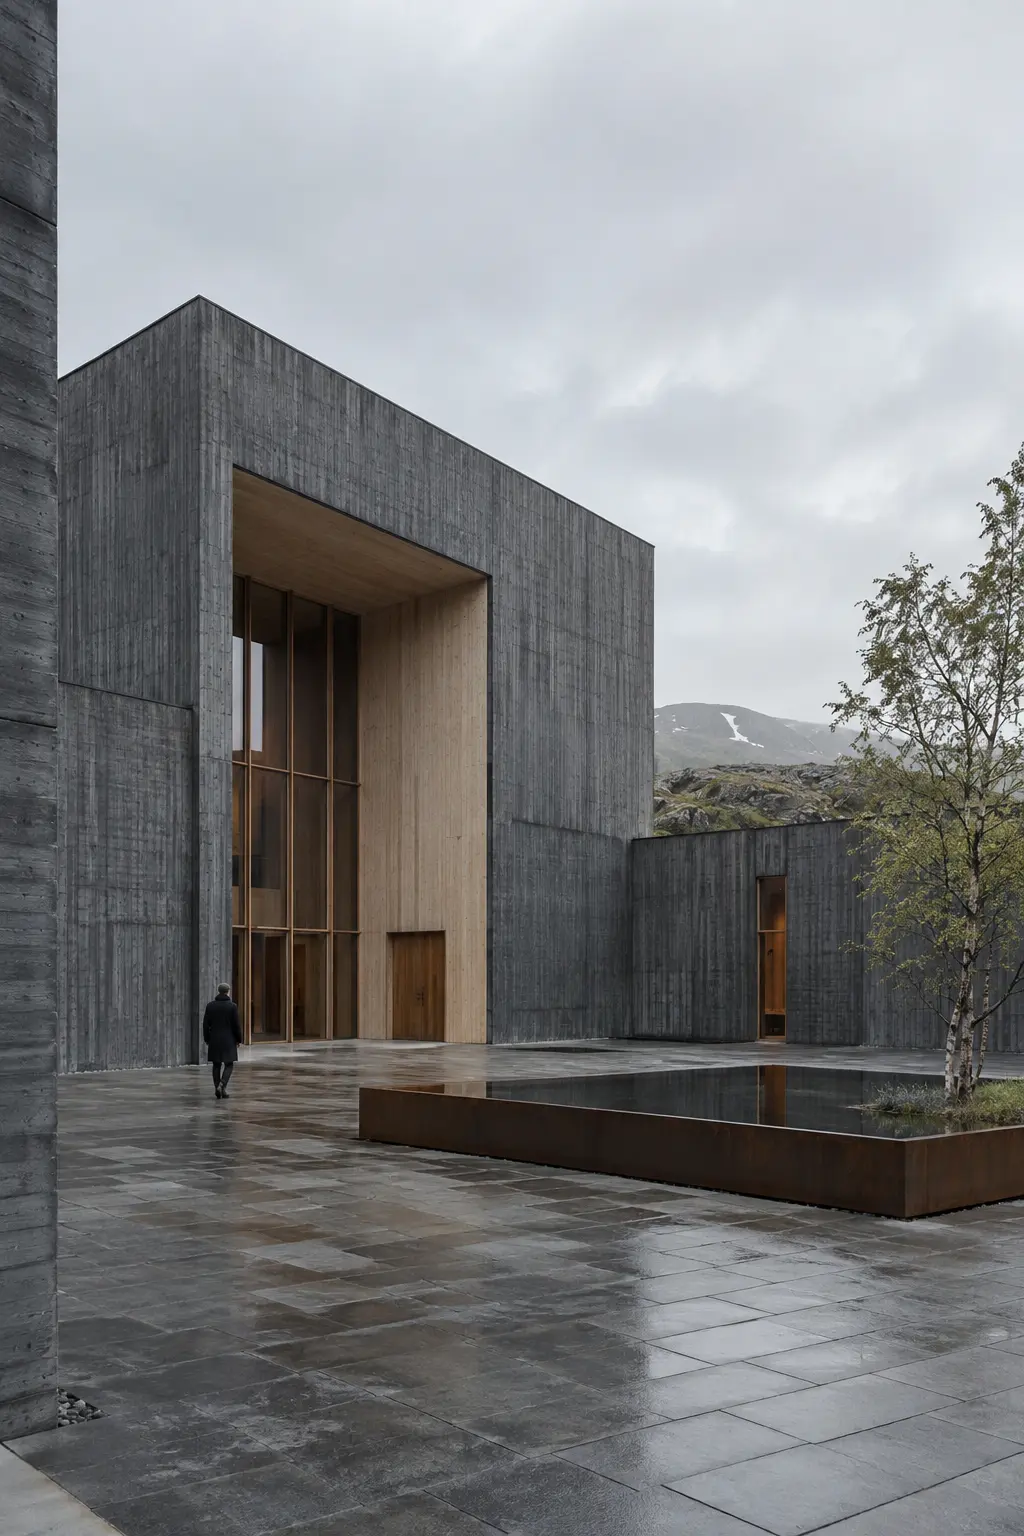
Board-formed concrete holds the windward edge. Inside, Douglas fir surfaces soften light and regulate humidity. Weathered steel thresholds register the passage between shelter and coast.
Survey lines, drainage and existing fissures establish the building's exact position.
A thick north wall creates still air and protects the central court.
Rooms are dimensioned by specific views rather than abstract symmetry.
Materials are selected to gain character rather than require replacement.