Architecture
New buildings from feasibility and concept through detailed design, construction and post-occupancy review.
Integrated architecture, landscape, interiors and environmental strategy across every project phase.
New buildings from feasibility and concept through detailed design, construction and post-occupancy review.
Adaptive reuse, careful extension and deep retrofit that retain embodied value and cultural memory.
Material, furniture and spatial systems developed as an inseparable part of the building.
Climate analysis, material testing and long-life design strategies for clients and public institutions.
Site, brief, climate, regulation, budget and the structures already present.
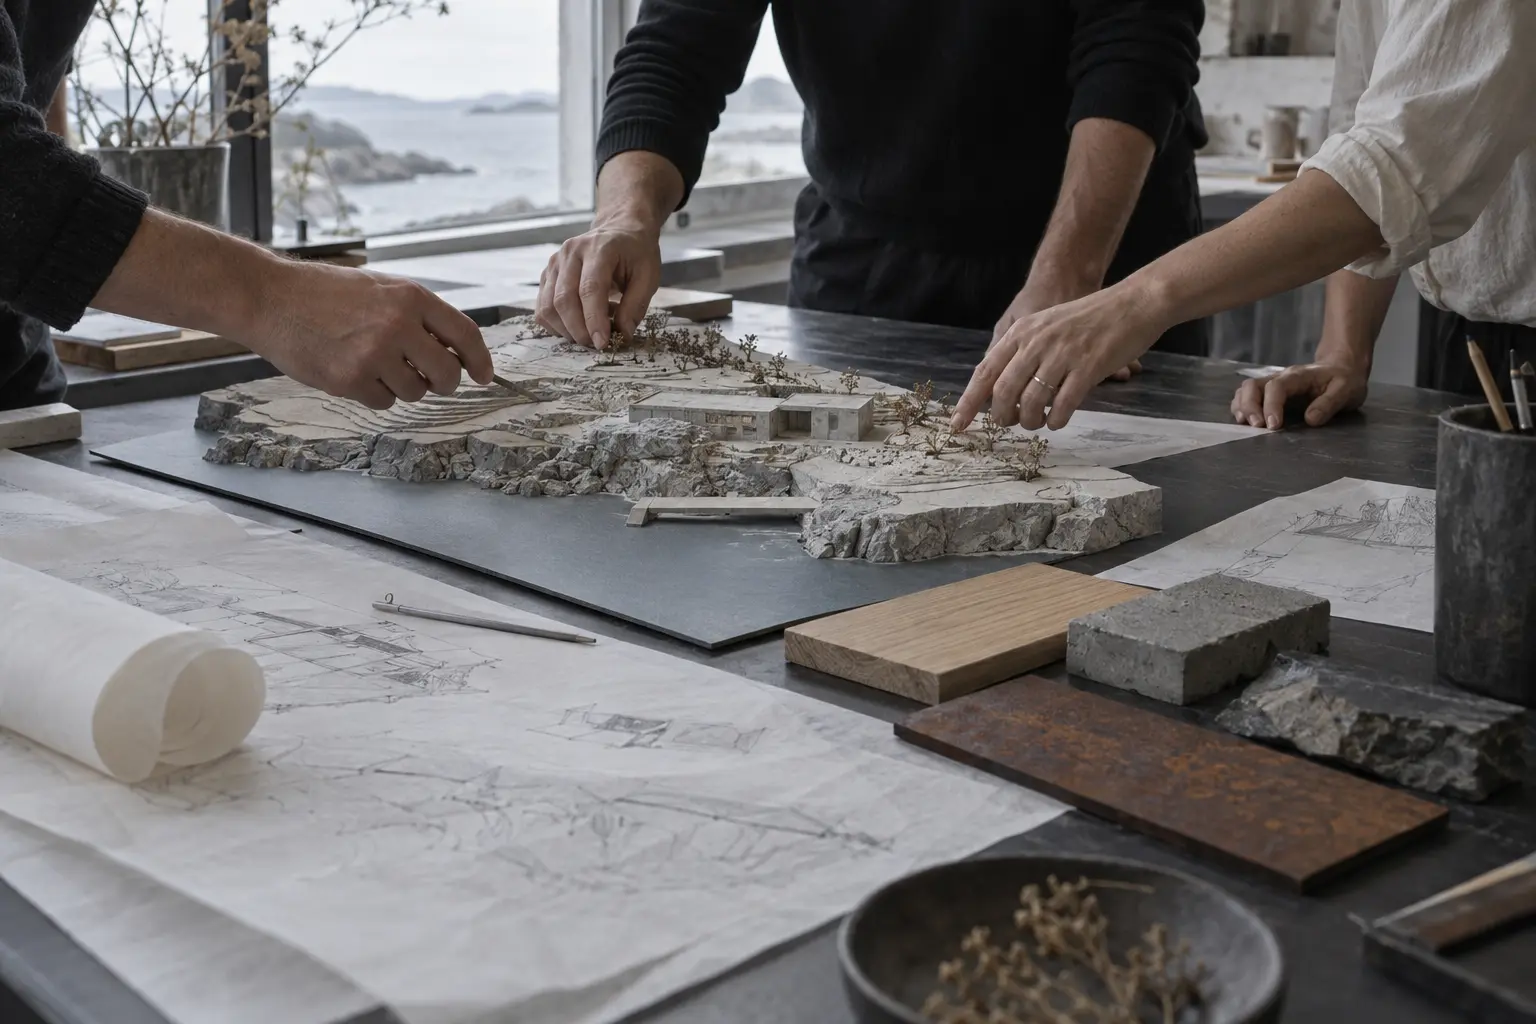
Parallel models make spatial, structural and environmental choices visible.
Details are coordinated around assembly, maintenance and long-term adaptability.
Post-occupancy review feeds evidence back into the next project.
Send us a concise brief, location, intended program and timeline. We review new enquiries weekly across the three studios.
Contact the studio